85729 CHELSEA LN, Eugene, OR 97405
- $380,000
- 2
- BD
- 2
- BA
- 1,248
- SqFt




- List Price
- $380,000
- Days on Market
- 2
- MLS#
- 151098823
- Property Type
- Manufactured Home
- Bedrooms
- 2
- Bathrooms
- 2
- Sqft. of Residence
- 1,248
- Lot Size
- 5, 000 to 6, 999 SqFt
- Region
- Lane Co: Pleasant Hill / Oakridge
- Status
- ACTIVE
Property Description
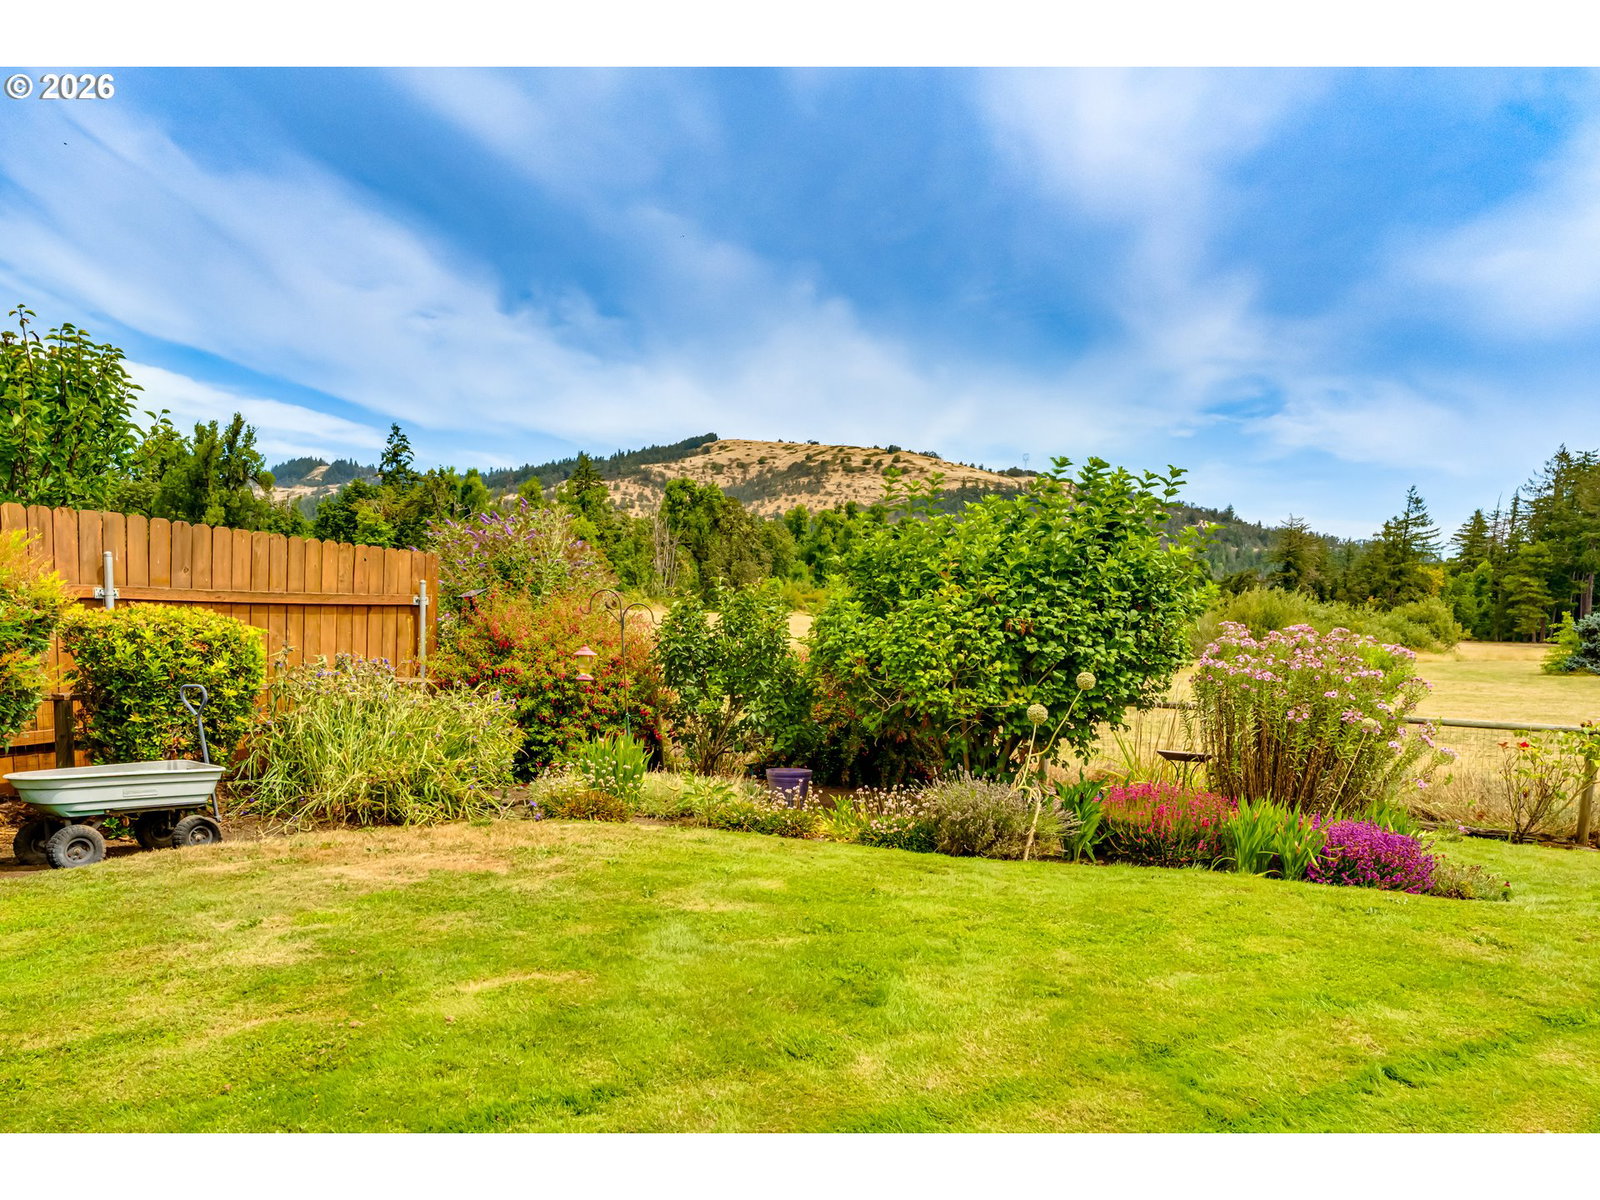
Welcome home to Staffordshire's gated 55+ communities where you own the land! This beautifully maintained double-wide manufactured home offers 2 bedrooms and 2 bathrooms with attractive Pergo flooring throughout. The spacious kitchen features a granite countertop eating bar and opens to inviting living areas designed for comfort and entertaining. Cozy up by the wood-burning fireplace in the family room or relax in the living and dining rooms while taking in the stunning views of Mount Pisgah. Thoughtful updates include a newer heat pump, windows, driveway, sidewalk, garage doors with openers, modern light fixtures, recessed kitchen lighting, and durable ½-inch plaster walls. The bedrooms feature custom-fitted blinds, while the covered porch with a newer awning provides the perfect place to enjoy your morning coffee. Outside, you'll find a fenced yard, partially wraparound deck, sprinkler system, and beautifully maintained outdoor spaces all designed to make the most of the breathtaking Mount Pisgah views. This is the perfect opportunity to enjoy low-maintenance living in a welcoming community with exceptional scenery. HOA dues are managed by Sterling Management and are $242/month and cover management, water, septic, garbage, and common area maintenance. Staffordshire offers trails, river access, and community amenities including a pool and hot tub. Enjoy a low maintenance nature rich lifestyle. Come see today.
Additional Information
- Tax Amount
- $2,114
- Year Built
- 1979
- High School
- Pleasant Hill
- Elementary School
- Pleasant Hill
- Middle School
- Pleasant Hill
- Fireplaces Total
- 1
- Garage Spaces
- 2
- Garage Type
- Detached
- Hoa Fee
- $242
- Hoa Payment Freq
- Monthly
- Acres
- 0.15
- Living Area
- 1,248
- Stories
- 1
- Subdivision
- Staffordshire Club House
- Property Type
- Manufactured Home on Real Property
- Terms
- Cash, Conventional
- Accessibility Features
- Minimal Steps, One Level, Walk-in Shower
- Master Bedroom Level
- Main
- Cooling Description
- Heat Pump
- Fireplace Description
- Wood Burning
- Fuel Description
- Electricity, Wood Burning
- Heating Description
- Forced Air
- Hot Water Description
- Electricity
- Exterior Description
- T-111 Siding
- Roof Type
- Composition
- Sewer Description
- Community, Shared Septic
- Style
- Double Wide Manufactured
- View
- Mountain(s)
- Parking
- Driveway
- Parking Description
- Driveway
- Covenants/Restrictions
- Yes
- Road Surface
- Paved
Mortgage Calculator
Listing courtesy of Berkshire Hathaway HomeServices Real Estate Professionals.
 The content relating to real estate for sale on this site comes in part from the IDX program of the RMLS of Portland, Oregon. Real Estate listings held by brokerage firms other than this firm are marked with the RMLS logo, and detailed information about these properties include the name of the listing's broker. Listing content is copyright © 2026 RMLS of Portland, Oregon. All information provided is deemed reliable but is not guaranteed and should be independently verified. This content last updated on . Some properties which appear for sale on this web site may subsequently have sold or may no longer be available.