2883 LORD BYRON PL, Eugene, OR 97408
- $659,000
- 3
- BD
- 2
- BA
- 2,227
- SqFt






- List Price
- $659,000
- Price Change
- ▼ $20,900 1789716017
- Days on Market
- 47
- Status
- ACTIVE
- MLS#
- 258355696
- Bedrooms
- 3
- Bathrooms
- 2
- Partial Bathrooms
- 1
- Living Area
- 2,227
- Lot Size
- 3, 000 to 4, 999 SqFt
- Region
- Lane Co: North Gilham
Property Description
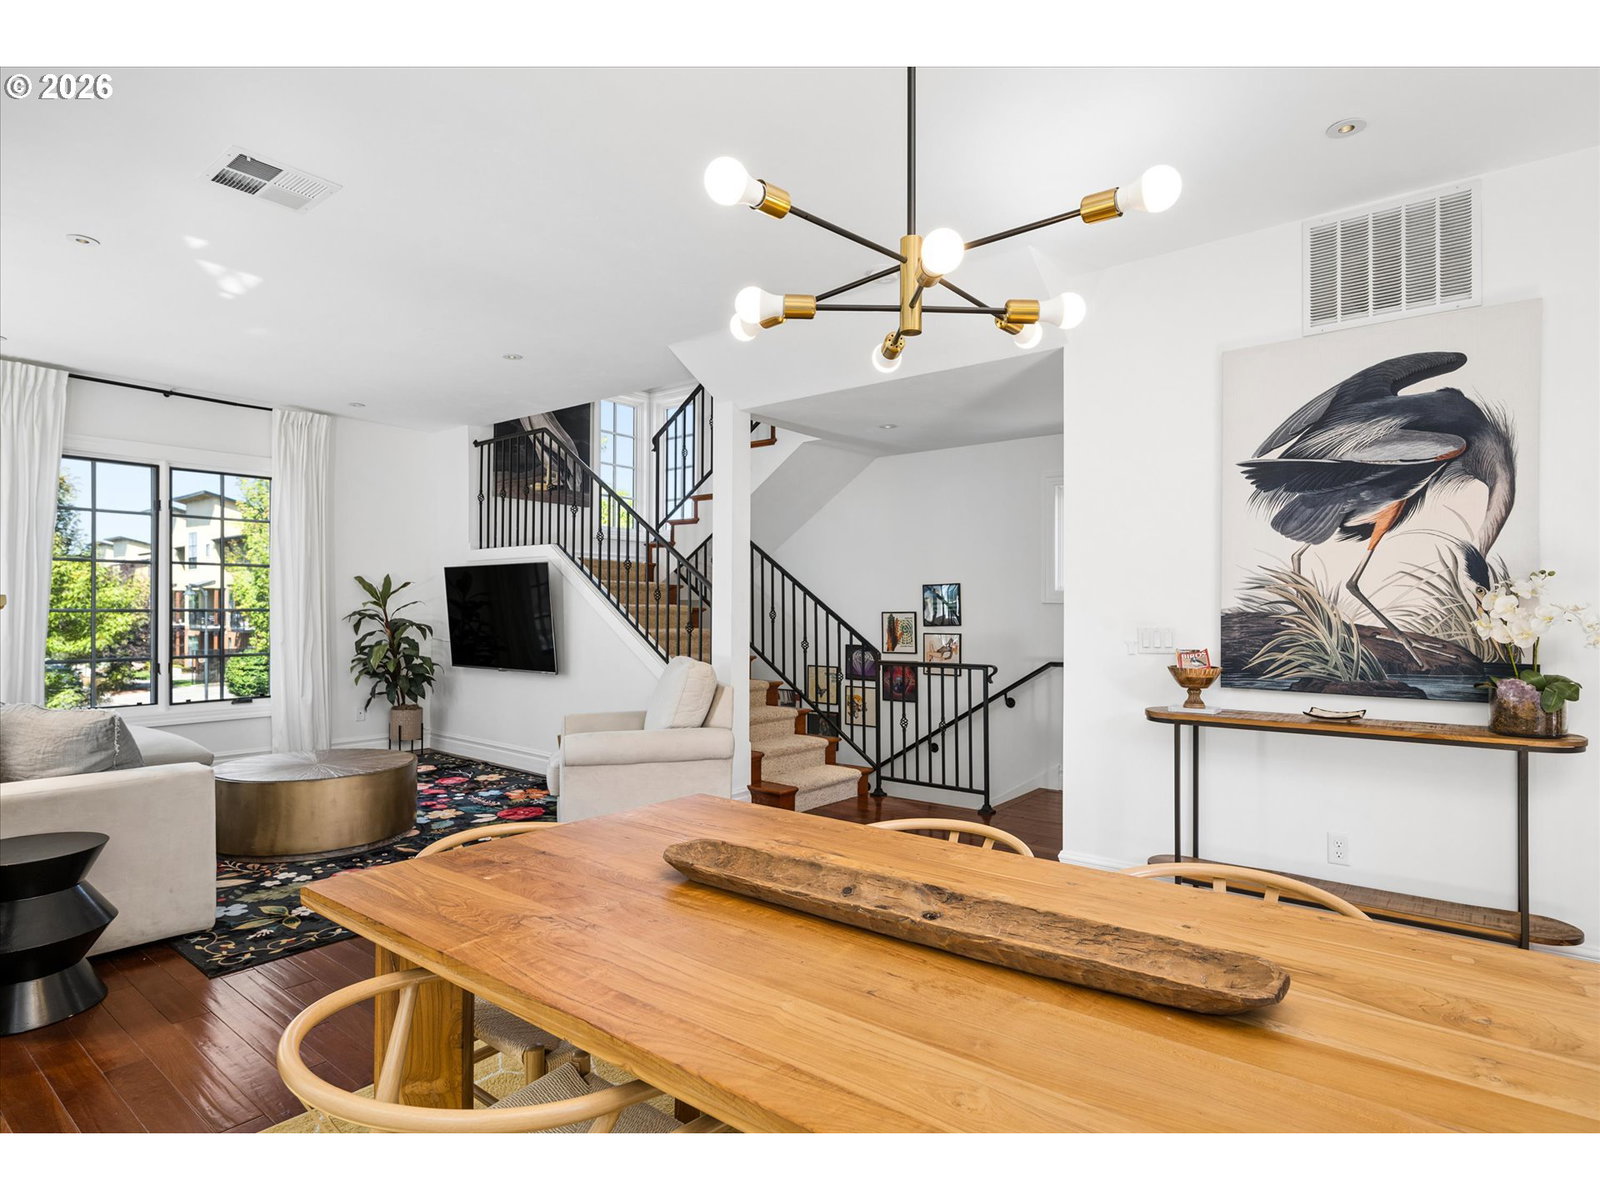
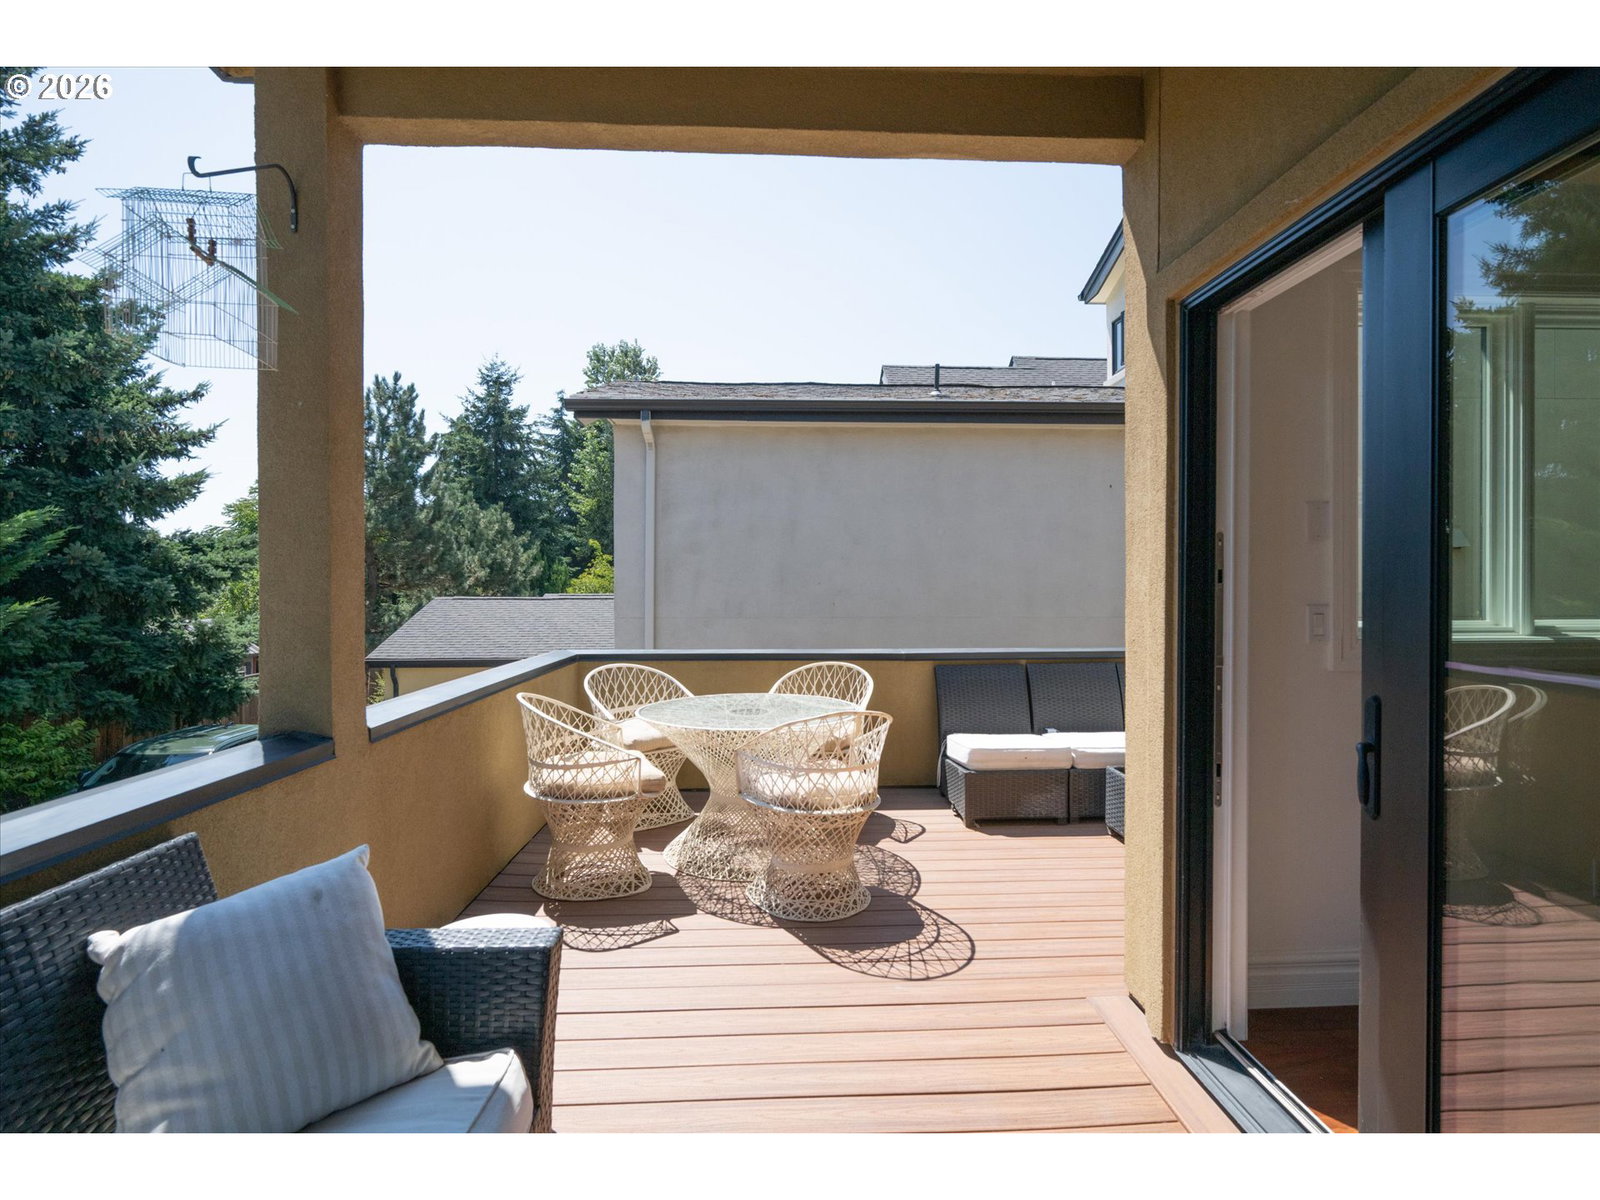
OPEN HOUSE Saturday 9/19 11:00-1:00 Location, Location! Urban-style living with a walking score of 11 out of 10. This beautifully maintained 3 bedroom, 2 1/2 bath home offers the perfect blend of style, functionality, & convenience—NO HOA! This turnkey home boasts a spacious open-concept layout with soaring ceilings, large windows & Juliet balconies that flood the spaces with natural light & fresh cross breezes, direct sunsets, & views of the Coburg Hills. The main floor is an entertainer's dream with a cozy gas fireplace & sleek kitchen with cherry cabinetry & large walk-in pantry for ample storage. Gather with friends & family around the impressive peninsula with stool seating. This space flows seamlessly to a private, partially covered outdoor terrace featuring newer Trex decking—complete with a gas BBQ hook up for year-round entertaining. The elegant primary suite offers vaulted ceilings with French doors leading to a large private terrace-a perfect place to sit & watch the sunset. Additionally, there is a Juliet balcony that brings in the morning sun. The spa-inspired bathroom is complete with a large rain fall shower & a jetted soaker tub for ultimate relaxation which will not disappoint. The lower level features a separate family room/flex room, with views to an additional private patio, 2 bedrooms, a large bathroom, separate laundry area, ample storage, & access to the two car garage. The property is conveniently located: only a 2 block walk to local restaurants, shops, gym, & Eugene’s favorite luxury spa. There is something for everyone at the newly developed UMSO Park: an 8-acre park that includes a large playground, bathrooms, walking paths, picnic shelter, pickle-ball & basketball courts. The property is within blocks of Costco & Eugene Swim & Tennis Club; a 10 minute drive to Riverbend & McKenzie-Willamette Hospitals; & less than a 5-minute drive to freeway access. Furnishings available for purchase. New roof, new decks, furnace & A/C in 2021!
Additional Information
- Tax Amount
- $7,425
- Year Built
- 2006
- High School
- Sheldon
- Elementary School
- Gilham
- Middle School
- Cal Young
- Fireplaces Total
- 1
- Garage Spaces
- 2
- Garage Type
- Attached
- Acres
- 0.09
- Living Area
- 2,227
- Stories
- 3
- Subdivision
- CRESCENT VILLAGE
- Property Type
- Single Family Residence
- Lot Size Dimension
- 114.46x33.00
- Terms
- Cash, Conventional
- Master Bedroom Level
- Upper
- Cooling Description
- Central Air
- Fireplace Description
- Gas
- Fuel Description
- Electricity, Gas
- Heating Description
- Forced Air
- Hot Water Description
- Gas
- Exterior Description
- Stucco
- Roof Type
- Composition
- Sewer Description
- Public Sewer
- Style
- Contemporary, Tri Level
- View
- City, Territorial, Trees/Woods
- Parking
- Off Street, On Street
- Parking Description
- Off Street, On Street
- Covenants/Restrictions
- Yes
- Road Surface
- Paved
- Exterior Features
- Covered Deck, Deck, Fenced, Gas Hookup, Patio, Porch, Public Road, Sprinkler
- Interior Features
- Engineered Hardwood, Garage Door Opener, Granite, High Ceilings, High Speed Internet, Jetted Tub, Laundry, Soaking Tub, Tile Floor, Vaulted Ceiling(s), Wall to Wall Carpet, Washer/Dryer
- Kitchen Appliances
- Dishwasher, Disposal, Free-Standing Gas Range, Free-Standing Range, Free-Standing Refrigerator, Gas Appliances, Granite, Island, Microwave, Pantry, Plumbed For Ice Maker, Range Hood, Solid Surface Countertop, Stainless Steel Appliance(s)
Mortgage Calculator
Listing courtesy of Keller Williams Realty Eugene and Springfield.
 The content relating to real estate for sale on this site comes in part from the IDX program of the RMLS of Portland, Oregon. Real Estate listings held by brokerage firms other than this firm are marked with the RMLS logo, and detailed information about these properties include the name of the listing's broker. Listing content is copyright © 2026 RMLS of Portland, Oregon. All information provided is deemed reliable but is not guaranteed and should be independently verified. This content last updated on . Some properties which appear for sale on this web site may subsequently have sold or may no longer be available.