439 COVEY LN, Eugene, OR 97401
- $545,000
- 3
- BD
- 2
- BA
- 2,382
- SqFt




- List Price
- $545,000
- Price Change
- ▲ $5,100 1785224521
- Days on Market
- 48
- Status
- ACTIVE
- MLS#
- 437500969
- Bedrooms
- 3
- Bathrooms
- 2
- Partial Bathrooms
- 1
- Living Area
- 2,382
- Lot Size
- 3, 000 to 4, 999 SqFt
- Region
- Lane Co: Ferry Street Bridge
Property Description
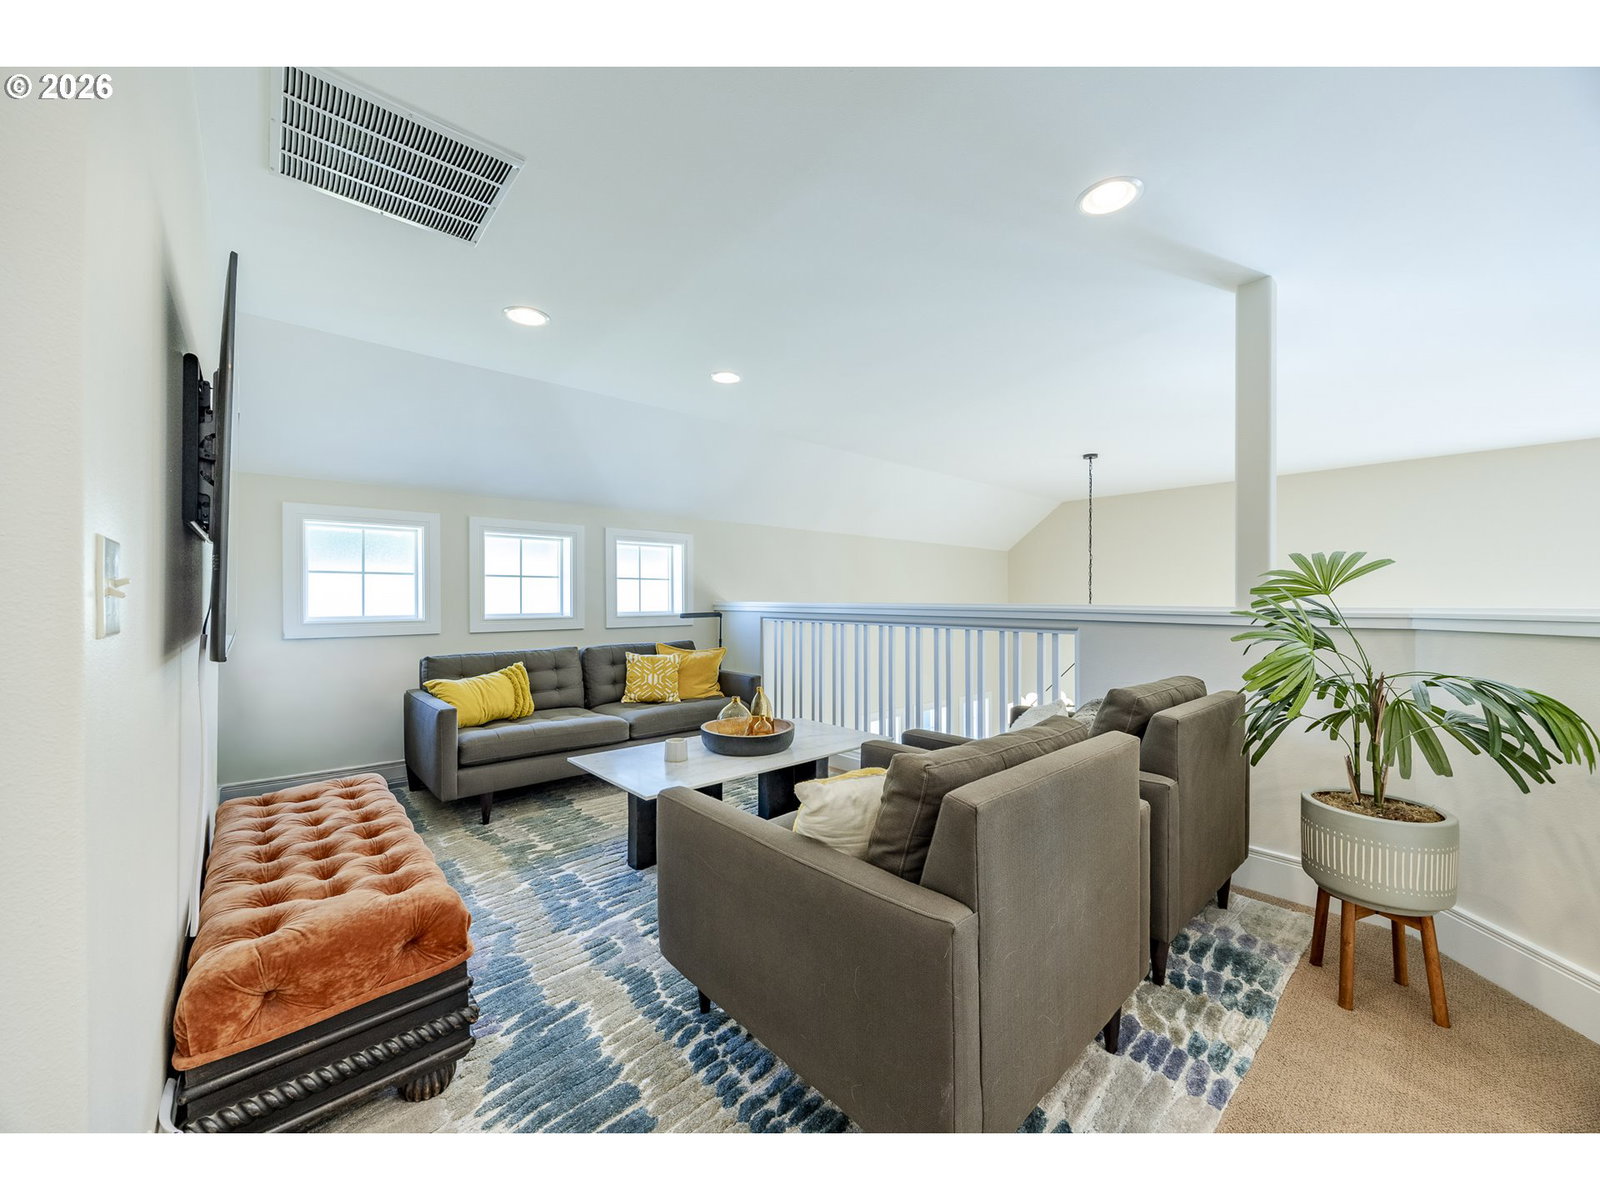
Location, Location, Location! Beautifully updated and truly move-in ready, this rare opportunity offers one of only four homes with this sought-after floor plan in a gated community featuring a clubhouse, garden area, and social activities. Immaculately maintained and filled with natural light, this home features an open floor plan with vaulted ceilings, a gas fireplace with an updated quartz hearth, and flexible living spaces throughout. The spacious kitchen has been beautifully updated with quartz countertops and backsplash, freshly painted cabinetry, new flooring, a Bosch dishwasher, stainless steel refrigerator, touchless faucet, sink, and lighting. The main-level primary suite includes new carpet, updated lighting, a large walk-in closet, and a beautifully remodeled bathroom featuring a custom cultured marble walk-in shower, quartz countertops, updated cabinetry, new sinks, fixtures, and flooring.Upstairs, you'll find two additional bedrooms, a versatile loft area, and a private deck perfect for morning coffee. Additional improvements include fresh interior paint throughout, updated blinds, modernized door hardware, a stylish black metal stair railing, updated bathrooms, an updated office/sunroom space, and new flooring in the laundry room. Enjoy low-maintenance living, extensive updates, and a welcoming community in one of the area's most desirable locations. Community amenities include a clubhouse, garden area, guest parking, and the added convenience of free onsite RV, trailer, and boat overflow parking!
Additional Information
- Tax Amount
- $7,922
- Year Built
- 2004
- High School
- Sheldon
- Elementary School
- Bertha Holt
- Middle School
- Monroe
- Fireplaces Total
- 1
- Garage Spaces
- 2
- Garage Type
- Attached
- Hoa Fee
- $230
- Hoa Payment Freq
- Monthly
- Acres
- 0.08
- Living Area
- 2,382
- Stories
- 2
- Property Type
- Single Family Residence
- Terms
- Cash, Conventional, FHA, VA Loan
- Accessibility Features
- Garage on Main, Main Floor Bedroom w/Bath
- Master Bedroom Level
- Main
- Cooling Description
- Central Air
- Fireplace Description
- Gas, Insert
- Fuel Description
- Gas
- Heating Description
- Forced Air - 90%
- Hot Water Description
- Gas
- Exterior Description
- Vinyl Siding
- Roof Type
- Composition
- Sewer Description
- Public Sewer
- Style
- 2 Story, Townhouse
- Security Or Entry
- Security Gate, Security System Leased
- Covenants/Restrictions
- Yes
- Road Surface
- Paved
- Exterior Features
- Covered Patio, Fenced, Patio, Sprinkler
- Interior Features
- Ceiling Fan(s), Garage Door Opener, Hardwood Floors, High Ceilings, Laundry, Vaulted Ceiling(s), Wall to Wall Carpet
- Kitchen Appliances
- Dishwasher, Disposal, Free-Standing Range, Free-Standing Refrigerator, Microwave, Plumbed For Ice Maker, Quartz
Mortgage Calculator
Listing courtesy of DC Real Estate Inc.
 The content relating to real estate for sale on this site comes in part from the IDX program of the RMLS of Portland, Oregon. Real Estate listings held by brokerage firms other than this firm are marked with the RMLS logo, and detailed information about these properties include the name of the listing's broker. Listing content is copyright © 2026 RMLS of Portland, Oregon. All information provided is deemed reliable but is not guaranteed and should be independently verified. This content last updated on . Some properties which appear for sale on this web site may subsequently have sold or may no longer be available.