21512 SE ETNA PL, Bend, OR 97702
- $649,000
- 5
- BD
- 2
- BA
- 2,230
- SqFt




- List Price
- $649,000
- Days on Market
- 72
- Status
- ACTIVE
- MLS#
- 656740135
- Bedrooms
- 5
- Bathrooms
- 2
- Partial Bathrooms
- 1
- Living Area
- 2,230
- Lot Size
- 3, 000 to 4, 999 SqFt
- Region
- Deschutes County
Property Description
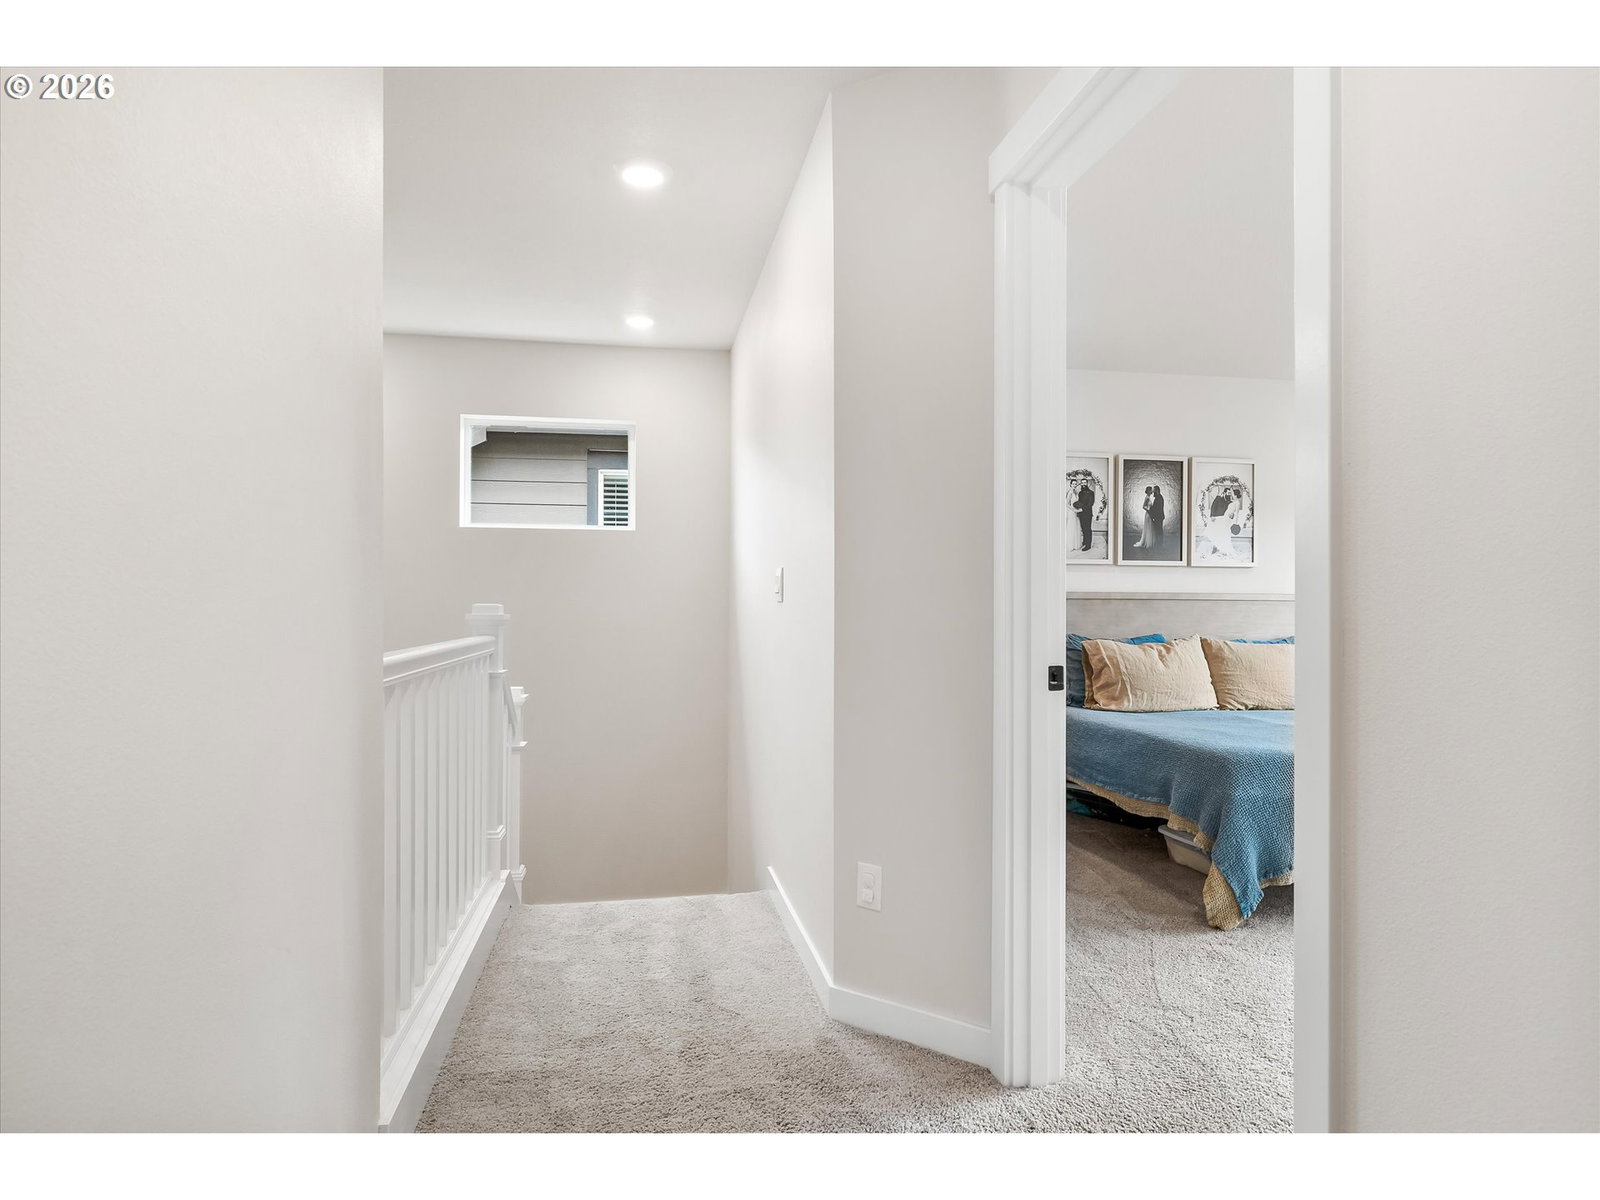
MOVE-IN READY + FINISHED BACKYARD + PRIME SE BEND LOCATION Skip the wait, uncertainty, and added expense of new construction - this completed Coral plan in Stevens Ranch is ready to enjoy now. Unlike many new builds, the backyard is already finished with a covered patio, fire pit area, and outdoor living space so you can settle in and enjoy from day one. Inside, the bright open-concept layout creates an easy flow between the kitchen, dining, and living areas - ideal for everyday living and entertaining. Thoughtfully maintained and lightly lived in, the home offers clean modern finishes and no post-purchase projects. One of the standout features of this location is convenience - just blocks from Bend's brand-new Central Library, offering gathering spaces, discovery areas, a café, and community programming, plus nearby parks, schools, and everyday amenities. If you've been waiting for a newer home without the delays and extra work, this one is ready. [Home Energy Score = 9. HES Report at https://rpt.greenbuildingregistry.com/hes/OR10235619]
Additional Information
- Tax Amount
- $3,030
- Year Built
- 2024
- High School
- Caldera
- Elementary School
- Silver Rail
- Middle School
- High Desert
- Fireplaces Total
- 1
- Garage Spaces
- 2
- Garage Type
- Attached
- Hoa Fee
- $117
- Hoa Payment Freq
- Monthly
- Acres
- 0.08
- Living Area
- 2,230
- Stories
- 2
- Property Type
- Single Family Residence
- Terms
- Cash, Conventional, FHA, VA Loan
- Master Bedroom Level
- Upper
- Cooling Description
- Central Air
- Fireplace Description
- Electric
- Fuel Description
- Electricity, Gas
- Heating Description
- Forced Air
- Hot Water Description
- Gas
- Exterior Description
- Cement Siding
- Roof Type
- Composition
- Sewer Description
- Public Sewer
- Style
- 2 Story, Traditional
- Parking
- Driveway
- Security Or Entry
- None
- Parking Description
- Driveway
- Covenants/Restrictions
- Yes
- Road Surface
- Paved
- Exterior Features
- Sprinkler, Yard
- Interior Features
- Garage Door Opener, High Ceilings, Laundry, Luxury Vinyl Tile, Vinyl Floor, Wall to Wall Carpet, Washer/Dryer
- Kitchen Appliances
- Built-in Oven, Built-in Range, Dishwasher, Disposal, Free-Standing Refrigerator, Gas Appliances, Island, Microwave, Pantry, Quartz, Solid Surface Countertop, Stainless Steel Appliance(s)
Mortgage Calculator
Listing courtesy of H & H Preferred Real Estate.
 The content relating to real estate for sale on this site comes in part from the IDX program of the RMLS of Portland, Oregon. Real Estate listings held by brokerage firms other than this firm are marked with the RMLS logo, and detailed information about these properties include the name of the listing's broker. Listing content is copyright © 2026 RMLS of Portland, Oregon. All information provided is deemed reliable but is not guaranteed and should be independently verified. This content last updated on . Some properties which appear for sale on this web site may subsequently have sold or may no longer be available.