Share this with your friends


+15415147583
Haffly Home Group
6571 SE WITZEL RD, Salem, OR 97317
- $3,750,000
- 4
- BD
- 3
- BA
- 8,489
- SqFt




- List Price
- $3,750,000
- Days on Market
- 132
- Status
- ACTIVE
- MLS#
- 731917704
- Bedrooms
- 4
- Bathrooms
- 3
- Partial Bathrooms
- 3
- Living Area
- 8,489
- Lot Size
- 20 to 49.99 Acres
- Region
- Marion Co: Except Salem and Keizer
Property Description
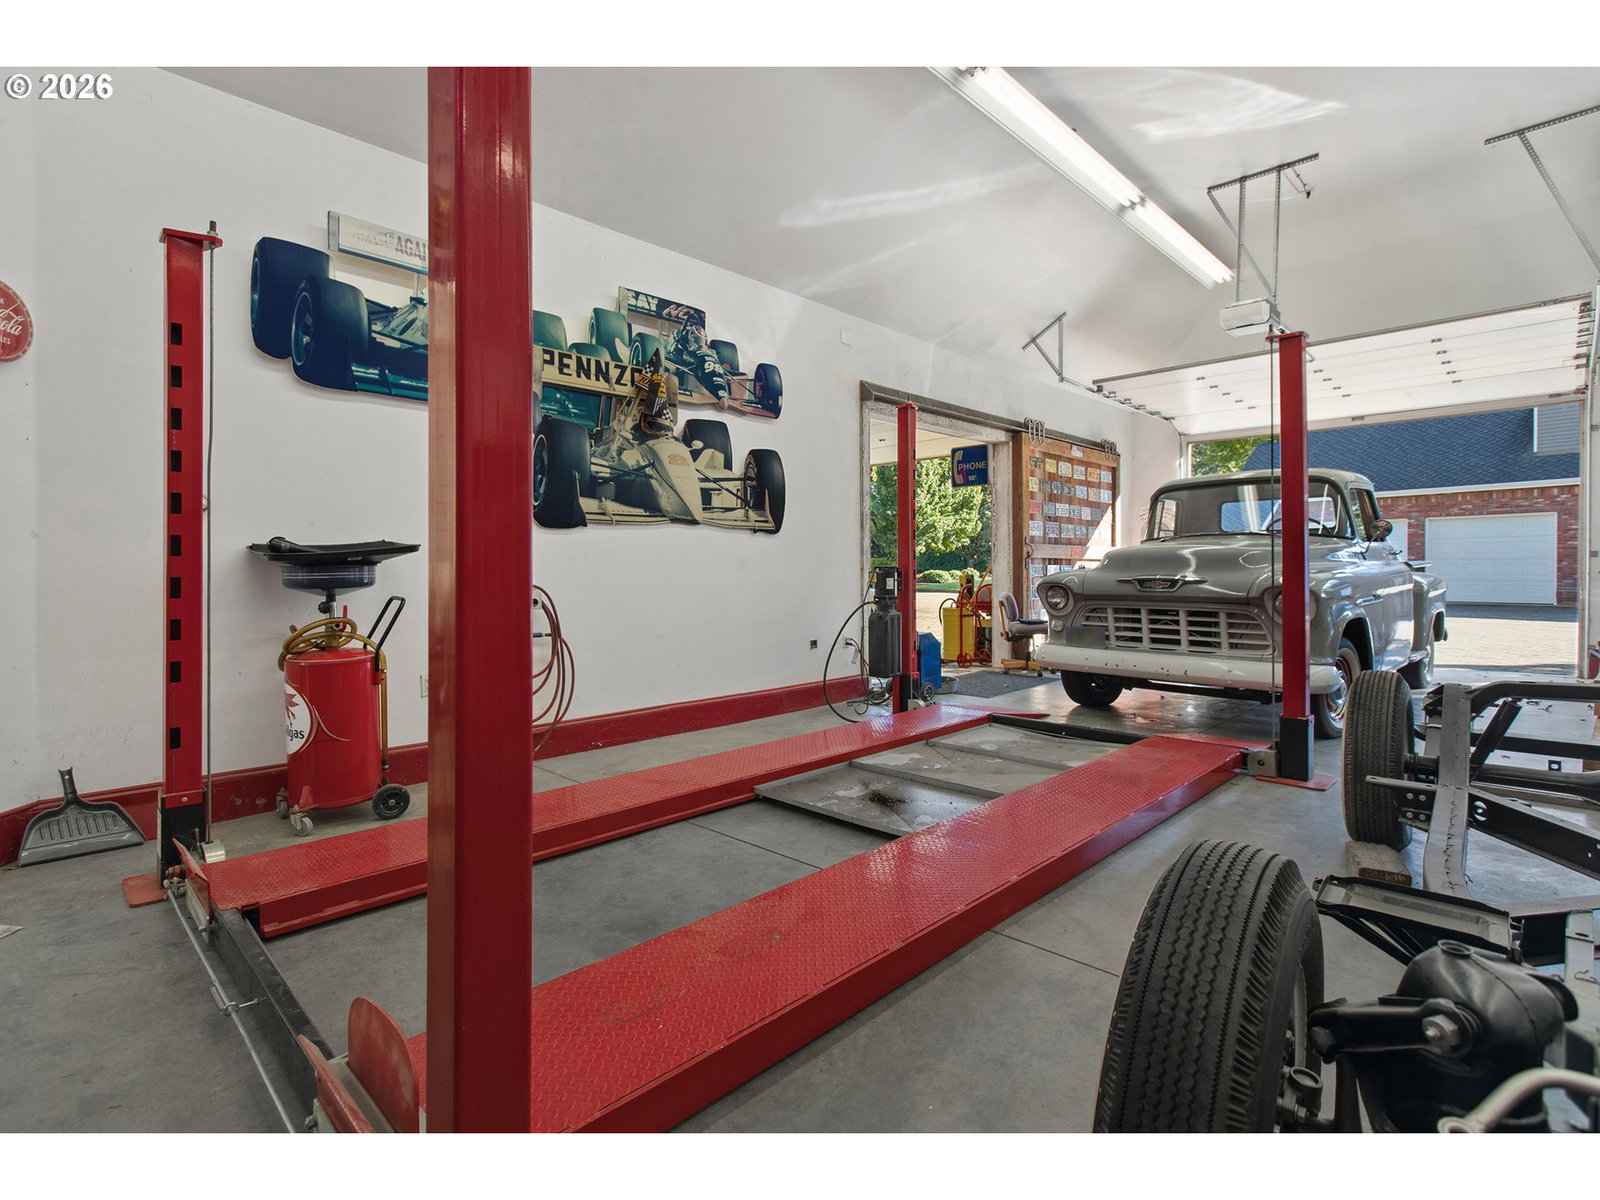
Beyond a private gated entrance, this custom-built estate blends timeless architecture, exquisite masonry and refined luxury with extraordinary versatility. Set on two tax parcels totaling 24.54 acres, the property offers sweeping territorial views, manicured grounds and exceptional amenities for collectors, hobbyists and outdoor enthusiasts.A grand staircase welcomes you to gracious living spaces. The chef's kitchen features Sub-Zero and Wolf appliances, a generous island, sunny dining nook and inviting gathering area. Vaulted ceilings and expansive windows frame stunning views. The main-level primary suite offers a private balcony overlooking the pool and valley, a soaking tub, tiled shower and walk-in closet. A cherry-paneled office with fireplace completes the main level. Upstairs are two bedrooms and a bonus room; the lower level offers guest or multigenerational living with a bedroom, bath, kitchenette, sauna and recreation space.Outdoors, enjoy lush gardens, an orchard, multiple patios, an outdoor kitchen, pool, spa and tranquil water feature. The SECOND 17.05-Acre Parcel offers merchantable timber, wooded privacy and hunting on your own land. Potential for an additional homesite is subject to county approval.A standout for the car collector, contractor or serious hobbyist, the attached four-plus-car garage is complemented by an approximately 4,600-square-foot detached garage and workshop with room for up to 12 vehicles, a lift, paint booth, RV parking, office and half bath. Ideal for treasured automobiles, restoration projects, equipment and recreational pursuits.An exceptional estate offering luxury, privacy and room to pursue your passions.
Additional Information
- Tax Amount
- $15,045
- Year Built
- 1991
- High School
- Cascade
- Elementary School
- Turner
- Middle School
- Cascade
- Fireplaces Total
- 5
- Garage Spaces
- 16
- Garage Type
- Attached, Detached, Extra Deep
- Acres
- 24.54
- Living Area
- 8,489
- Stories
- 3
- Property Type
- Single Family Residence
- Terms
- Cash, Conventional
- Accessibility Features
- Garage on Main, Main Floor Bedroom w/Bath, Natural Lighting, Utility Room On Main, Walk-in Shower
- Master Bedroom Level
- Main
- Cooling Description
- Central Air, Heat Pump
- Fireplace Description
- Gas, Stove, Wood Burning
- Fuel Description
- Electricity, Gas
- Heating Description
- Forced Air, Heat Pump, Wood Stove
- Hot Water Description
- Gas
- Exterior Description
- Brick
- Roof Type
- Composition
- Sewer Description
- Standard Septic
- Style
- Traditional
- View
- Mountain(s), Seasonal, Trees/Woods
- Parking
- Driveway, RV Access/Parking
- Security Or Entry
- Security System
- Parking Description
- Driveway, RV Access/Parking
- Road Surface
- Paved
- Exterior Features
- Built-in Barbecue, Built-in Hot Tub, Covered Patio, Deck, Fire Pit, Garden, Greenhouse, In Ground Pool, Outbuilding, Patio, Porch, Poultry Coop, Private Road, RV Parking, RV/Boat Storage, Second Garage, Sprinkler, Water Feature, Workshop, Yard
- Interior Features
- Central Vacuum, Dumbwaiter, Garage Door Opener, Hardwood Floors, High Ceilings, Laundry, Marble, Quartz, Soaking Tub, Sound System, Tile Floor, Vaulted Ceiling(s), Wall to Wall Carpet, Washer/Dryer, Wood Floors
- Kitchen Appliances
- Appliance Garage, Built-in Refrigerator, Cook Island, Dishwasher, Disposal, Double Oven, Induction Cooktop, Island, Marble, Microwave, Pantry, Quartz, Solid Surface Countertop, Stainless Steel Appliance(s), Trash Compactor
How much is your home worth?
...get instant property value now!
Mortgage Calculator
Listing courtesy of Cascade Hasson Sotheby's International Realty.
 The content relating to real estate for sale on this site comes in part from the IDX program of the RMLS of Portland, Oregon. Real Estate listings held by brokerage firms other than this firm are marked with the RMLS logo, and detailed information about these properties include the name of the listing's broker. Listing content is copyright © 2026 RMLS of Portland, Oregon. All information provided is deemed reliable but is not guaranteed and should be independently verified. This content last updated on . Some properties which appear for sale on this web site may subsequently have sold or may no longer be available.