26740 S FISH RD, Mulino, OR 97042
- $2,300,000
- 5
- BD
- 4
- BA
- 5,653
- SqFt






- List Price
- $2,300,000
- Price Change
- ▼ $200,000 1782782977
- Days on Market
- 117
- Status
- ACTIVE
- MLS#
- 737307201
- Bedrooms
- 5
- Bathrooms
- 4
- Partial Bathrooms
- 1
- Living Area
- 5,653
- Lot Size
- 20 to 49.99 Acres
- Region
- Oregon City, Beavercreek, Canby, Molalla, Mulino
Property Description
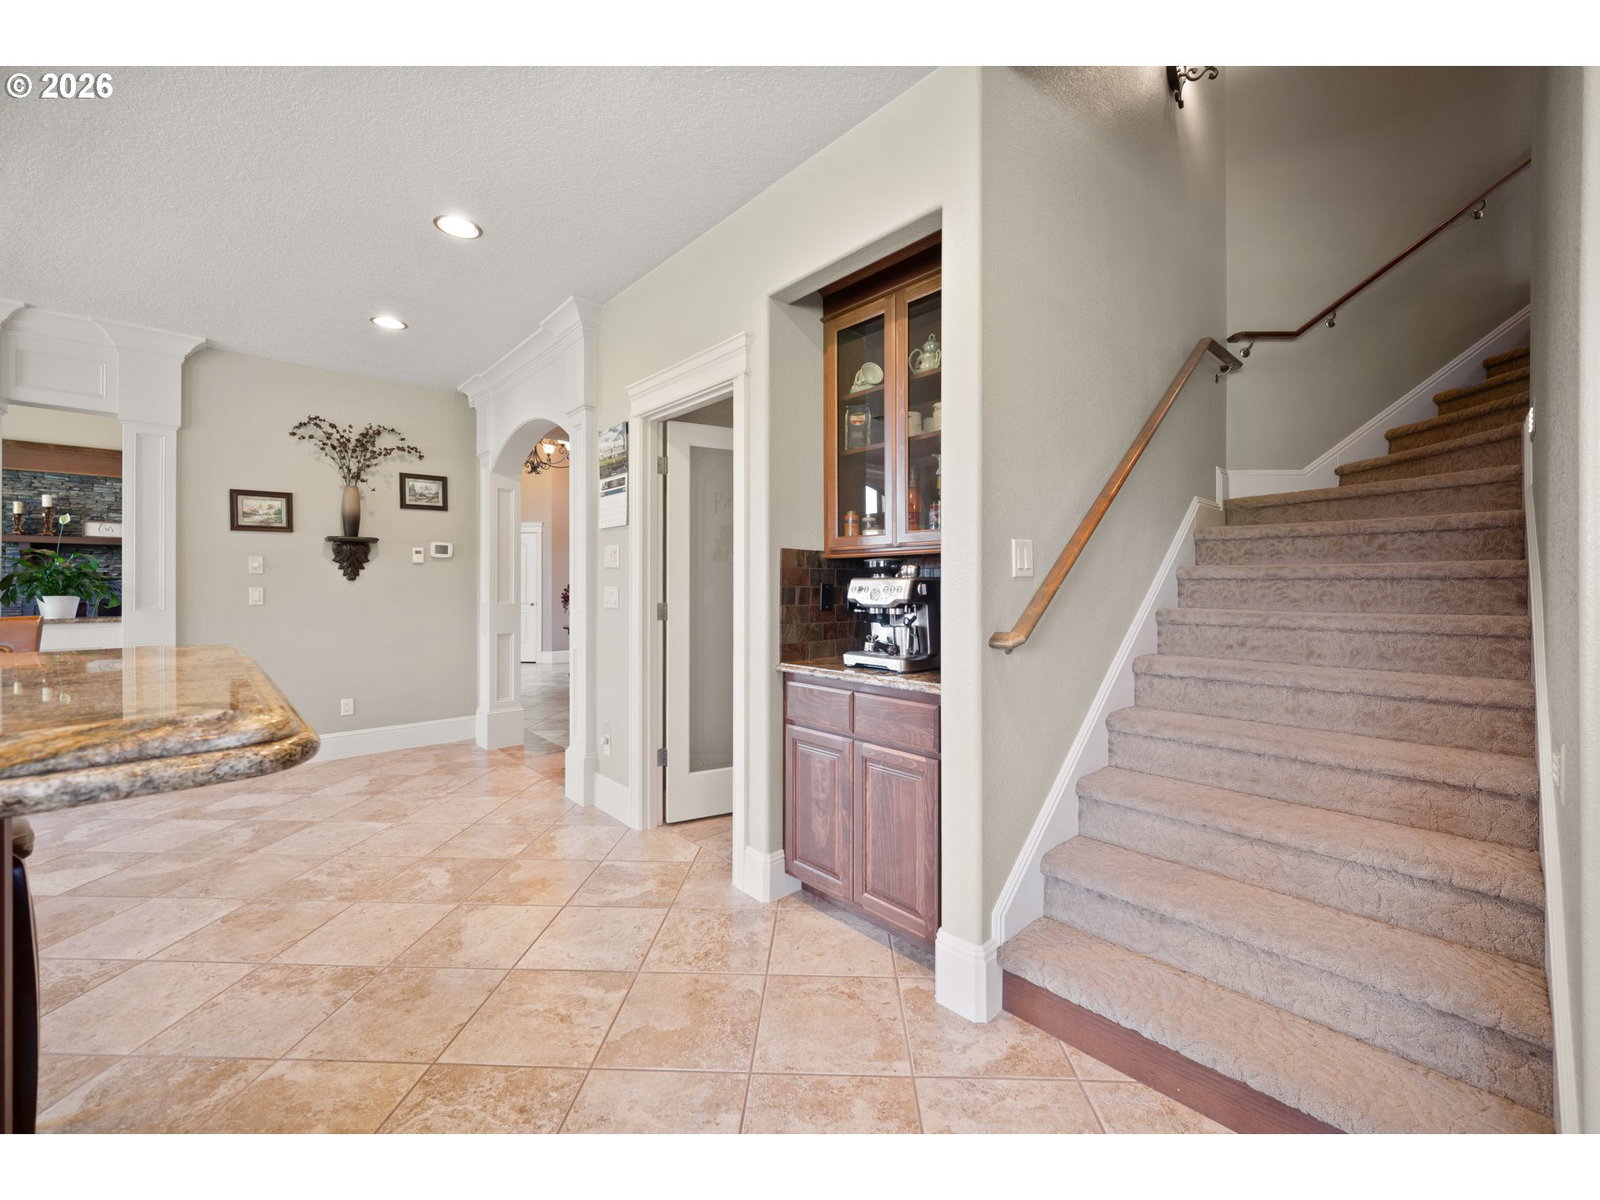
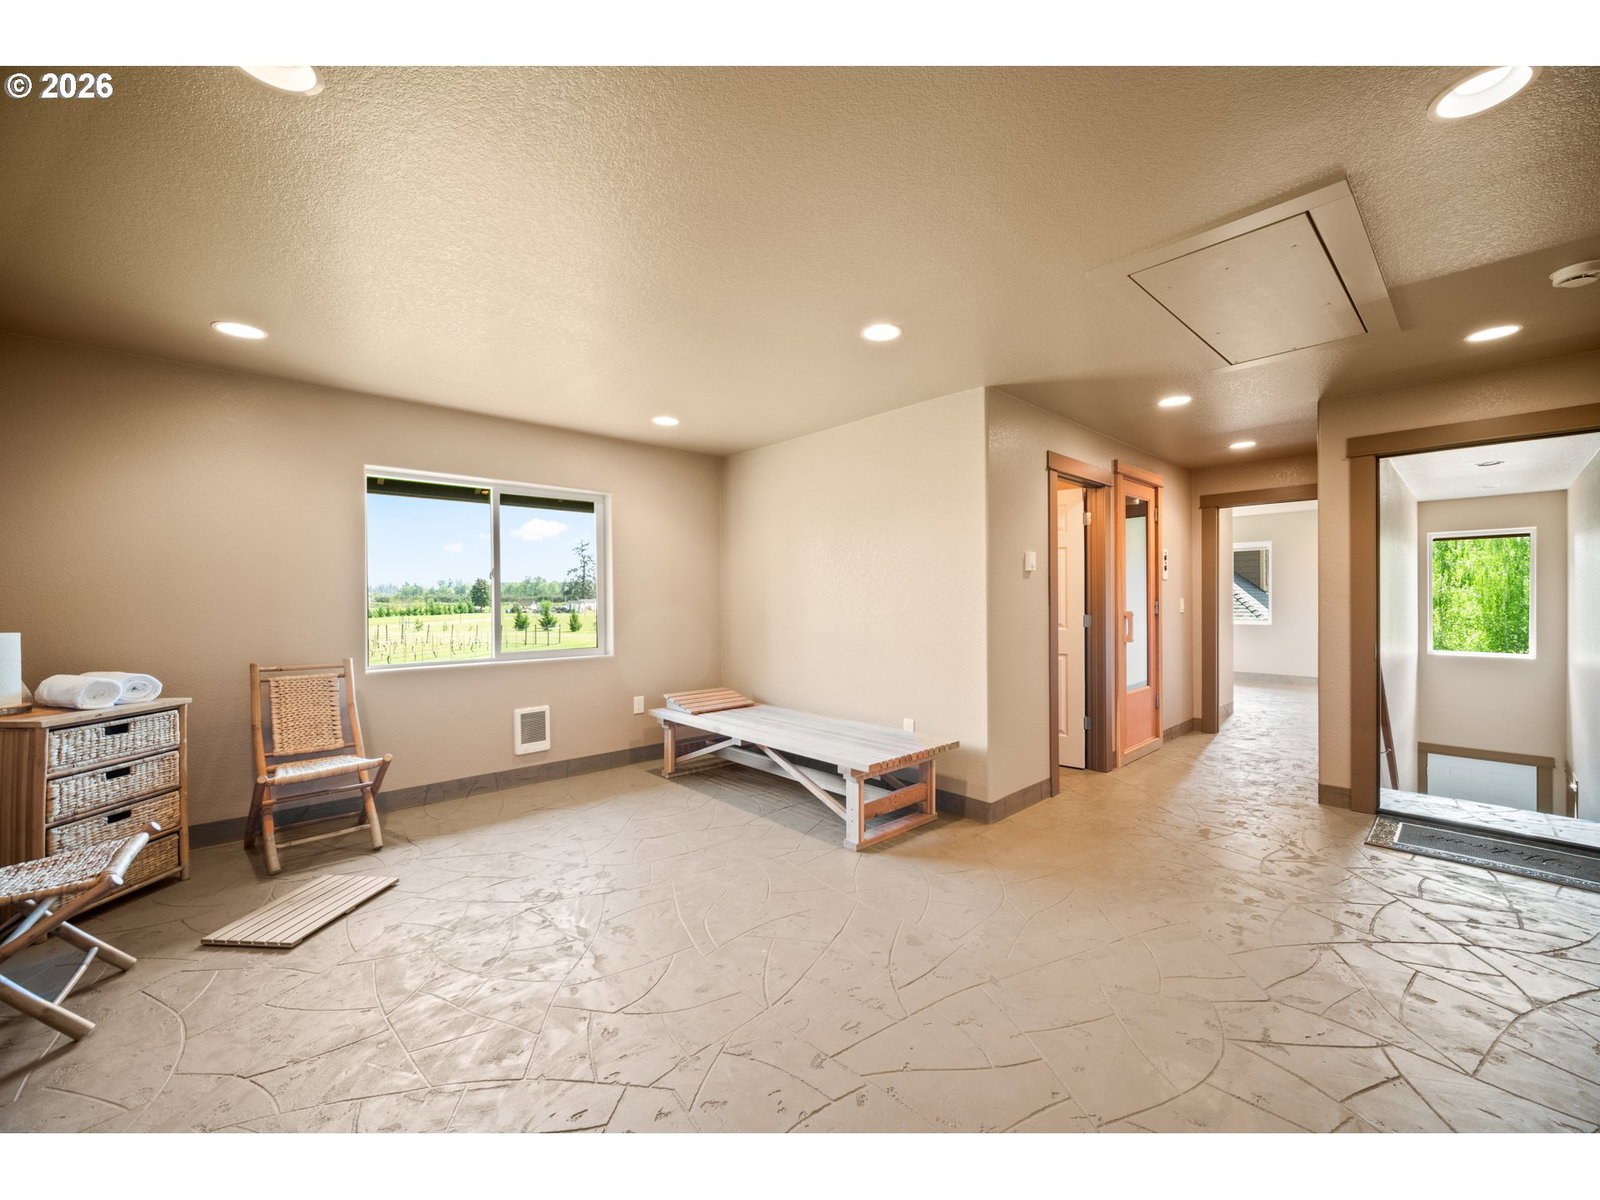
Imagine a place where cherished memories are made—your own private estate on 22+ acres, a rare gem ready to become your family’s generational retreat. Whether you envision an iconic homestead for unforgettable gatherings or a peaceful sanctuary of privacy and tranquility, this is a place you can truly call home. Set on extraordinary, meticulously maintained grounds, the property features a fully fenced orchard and vineyard with a diverse array of fruit trees and grape varieties. The custom-built 4,798 SqFT masterpiece offers luxurious single-level living, complemented by an upstairs bonus room for added versatility. Soaring ceilings, expansive windows, and spacious living areas create an ambiance of elegance and grandeur. An oversized three-car garage is accompanied by a 40x60 shop, built in 2018, which includes an additional 855 sq ft of living space—a one-bedroom guest suite/ADU complete with a sauna. Enjoy sweeping territorial and mountain views, with breathtaking sunsets that make every evening feel like a getaway. This exquisite estate is truly one-of-a-kind.
Additional Information
- Tax Amount
- $18,295
- Year Built
- 2006
- High School
- Molalla
- Elementary School
- Mulino
- Middle School
- Molalla River
- Fireplaces Total
- 1
- Garage Spaces
- 3
- Garage Type
- Attached, Detached, Oversized
- Acres
- 22.13
- Living Area
- 5,653
- Stories
- 1
- Property Type
- Single Family Residence
- Terms
- Cash, Conventional
- Accessibility Features
- Accessible Doors, Accessible Full Bath, Bathroom Cabinets, Garage on Main, Kitchen Cabinets, Main Floor Bedroom w/Bath, Minimal Steps, One Level, Utility Room On Main, Walk-in Shower
- Master Bedroom Level
- Main
- Cooling Description
- Central Air, Heat Pump
- Fireplace Description
- Wood Burning
- Fuel Description
- Electricity
- Heating Description
- Forced Air, Heat Pump
- Hot Water Description
- Electricity, Tank
- Exterior Description
- Cement Siding, Stone
- Roof Type
- Composition
- Sewer Description
- Standard Septic
- Style
- 1 Story, 2 Story
- View
- Mountain(s), Territorial, Vineyard
- Parking
- Driveway, Other
- Parking Description
- Driveway, Other
- Road Surface
- Concrete, Paved
- Exterior Features
- Accessory Dwelling Unit, Garden, Guest Quarters, Patio, RV Parking, RV/Boat Storage, Second Garage, Second Residence, Workshop, Yard
- Interior Features
- Central Vacuum, Garage Door Opener, Granite, Hardwood Floors, High Ceilings, Intercom, Laundry, Soaking Tub, Sound System, Tile Floor, Wall to Wall Carpet
- Kitchen Appliances
- Built-in Oven, Convection Oven, Cooktop, Dishwasher, Disposal, Down Draft, Granite, Microwave, Pantry, Stainless Steel Appliance(s), Tile
Mortgage Calculator
Listing courtesy of Real Broker.
 The content relating to real estate for sale on this site comes in part from the IDX program of the RMLS of Portland, Oregon. Real Estate listings held by brokerage firms other than this firm are marked with the RMLS logo, and detailed information about these properties include the name of the listing's broker. Listing content is copyright © 2026 RMLS of Portland, Oregon. All information provided is deemed reliable but is not guaranteed and should be independently verified. This content last updated on . Some properties which appear for sale on this web site may subsequently have sold or may no longer be available.