29980 NANTUCKET DR, Pacific City, OR 97135
- $1,598,000
- 5
- BD
- 3
- BA
- 3,709
- SqFt




- List Price
- $1,598,000
- Days on Market
- 9
- Status
- ACTIVE
- MLS#
- 751403193
- Bedrooms
- 5
- Bathrooms
- 3
- Partial Bathrooms
- 1
- Living Area
- 3,709
- Lot Size
- 10, 000 to 14, 999 SqFt
- Region
- Tillamook County
Property Description
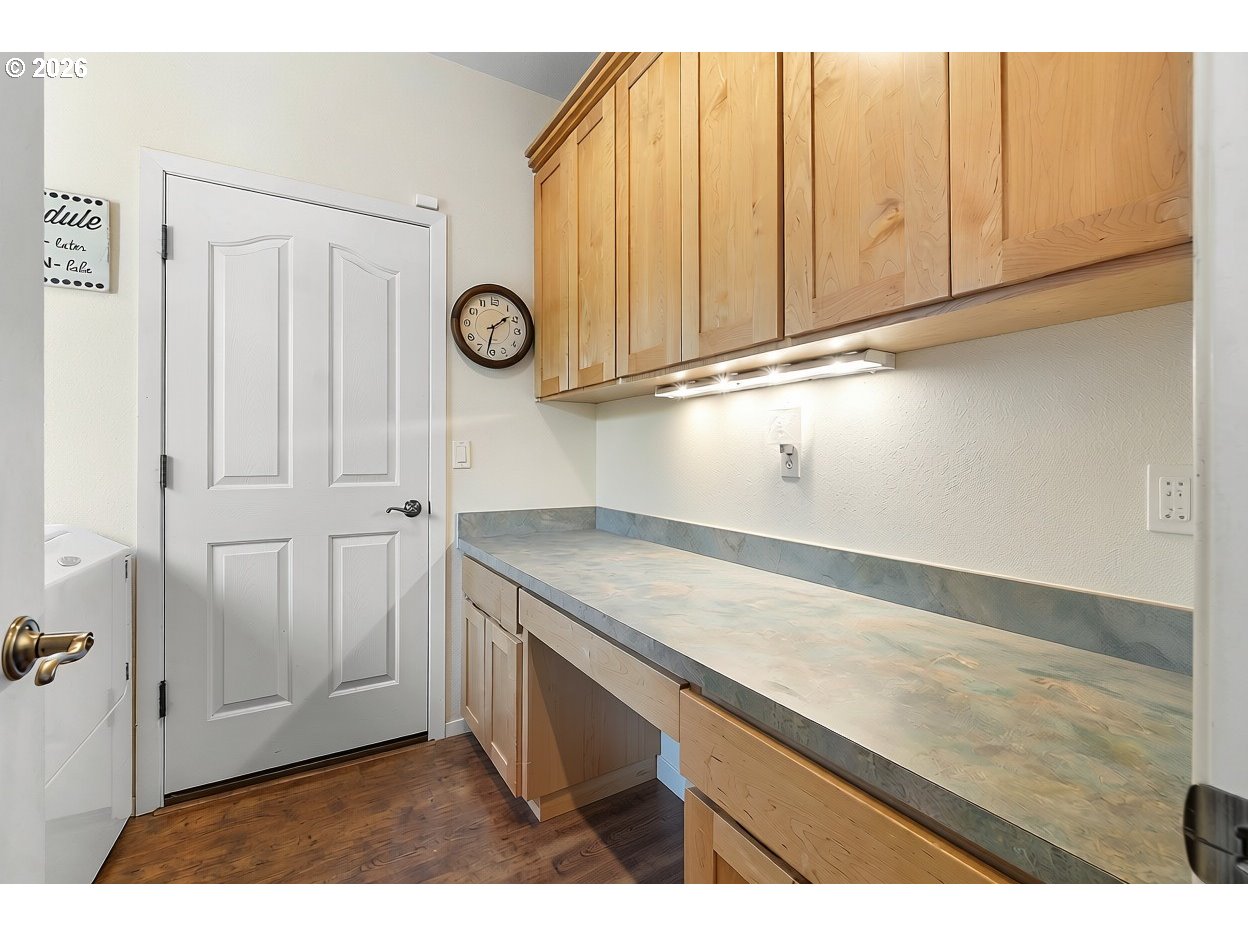
Experience refined coastal living in this spacious ocean-view residence designed for elevated entertaining and effortless relaxation. Panoramic views anchor the main-level open concept great room, featuring a large dining room, generous nook and a chef’s kitchen with built-in steamer, instant hot water, veggie/prep sink, island with eating bar and additional dining area. Bi-level decking extends the living space outdoors with sweeping coastal views.The living room offers a serene retreat with a fireplace and balcony access. Two primary suites enhance the home’s appeal—one on the main level with soaking tub, double sinks and walk-in closet/dressing area; the second on the lower level with its own fireplace, ocean views and private balcony. The lower level adds a family room, three additional bedrooms, a full bath and walkout access to the garden patio. A laundry room with direct access to the 2-car garage can double as a mudroom. Set within a gated community. Walk to beach & close by amenities in Pacific City, this home blends privacy, sophistication & premier coastal living. Open House Saturday 8/1 from 11am-3pm!
Additional Information
- Tax Amount
- $10,185
- Year Built
- 2003
- High School
- Nestucca
- Elementary School
- Nestucca Valley
- Middle School
- Nestucca Valley
- Fireplaces Total
- 2
- Garage Spaces
- 2
- Garage Type
- Attached
- Hoa Fee
- $675
- Hoa Payment Freq
- Semi-Annually
- Acres
- 0.28
- Living Area
- 3,709
- Stories
- 2
- Subdivision
- NANTUCKET SHORES
- Property Type
- Single Family Residence
- Terms
- Cash, Conventional, FHA, VA Loan
- Accessibility Features
- Garage on Main, Main Floor Bedroom w/Bath, Utility Room On Main, Walk-in Shower
- Master Bedroom Level
- Main
- Cooling Description
- None
- Fireplace Description
- Propane, Wood Burning
- Fuel Description
- Electricity
- Heating Description
- Forced Air
- Hot Water Description
- Electricity
- Exterior Description
- Cedar, Wood Siding
- Roof Type
- Composition
- Sewer Description
- Community
- Style
- Contemporary
- View
- Ocean, Territorial
- Parking
- Driveway, Other
- Security Or Entry
- Security System Leased
- Parking Description
- Driveway, Other
- Covenants/Restrictions
- Yes
- Road Surface
- Paved
- Exterior Features
- Built-in Hot Tub, Covered Patio, Deck, Sprinkler, Yard
- Interior Features
- Ceiling Fan(s), Garage Door Opener, Granite, High Ceilings, Laundry, Murphy Bed, Plumbed For Central Vacuum, Slate Flooring, Soaking Tub, Sprinkler, Tile Floor, Vaulted Ceiling(s), Wall to Wall Carpet, Washer/Dryer
- Kitchen Appliances
- Built-in Oven, Cook Island, Cooktop, Dishwasher, Disposal, Down Draft, Free-Standing Refrigerator, Granite, Instant Hot Water, Island, Microwave, Water Purifier
Mortgage Calculator
Listing courtesy of The Broker Network, LLC.
 The content relating to real estate for sale on this site comes in part from the IDX program of the RMLS of Portland, Oregon. Real Estate listings held by brokerage firms other than this firm are marked with the RMLS logo, and detailed information about these properties include the name of the listing's broker. Listing content is copyright © 2026 RMLS of Portland, Oregon. All information provided is deemed reliable but is not guaranteed and should be independently verified. This content last updated on . Some properties which appear for sale on this web site may subsequently have sold or may no longer be available.